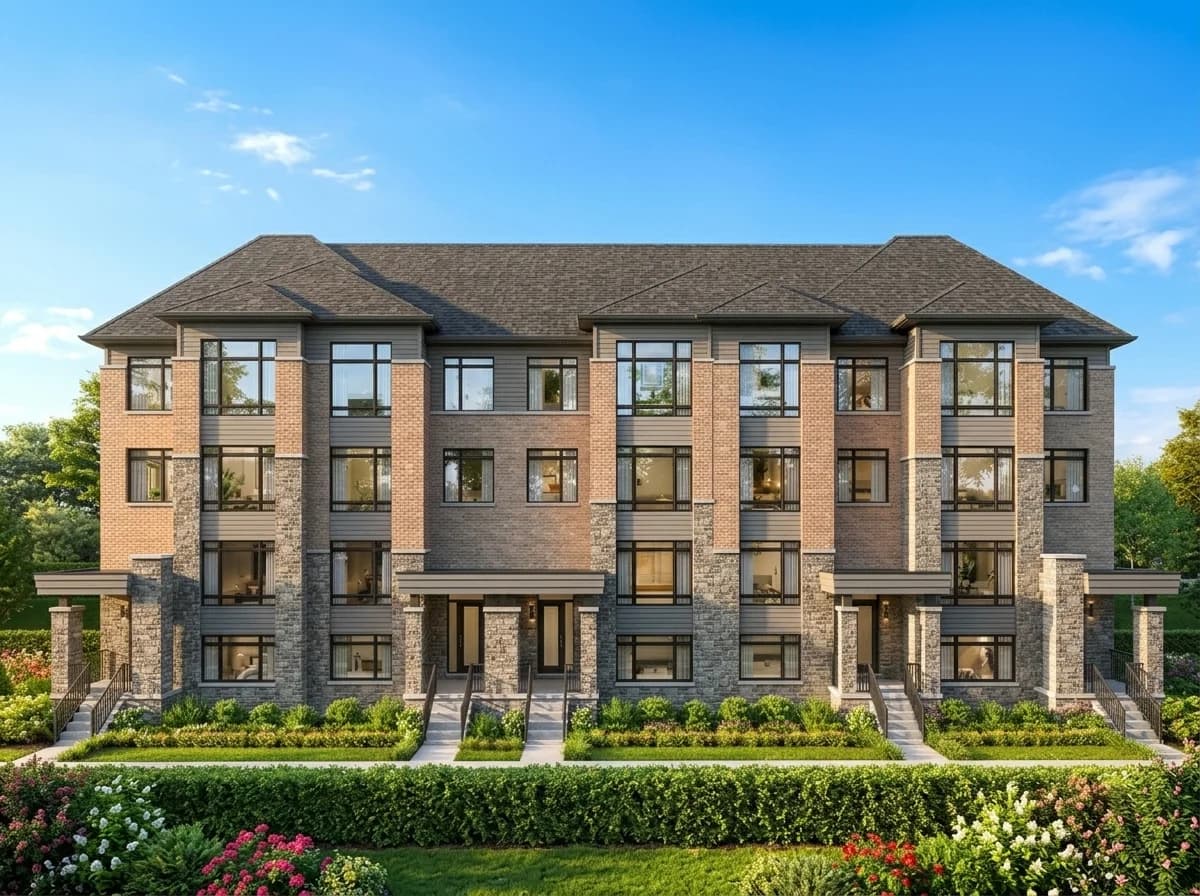
 ARTIST’S RENDERING
CONNECTED LIVING
Townhomes
A considered place to begin, grow or make your next move.
- Laminate on main floors & upper hallways
- Appliances included
- $10,000 decor dollars listed*
ROOTED IN STOUFFVILLE. MADE FOR WHAT’S NEXT.
Discover townhomes and detached homes at Founder’s Walk by Fairgate & Opus. Space for the life you’re building, in the place you want to be.
Bethesda Side Rd & 9th Line
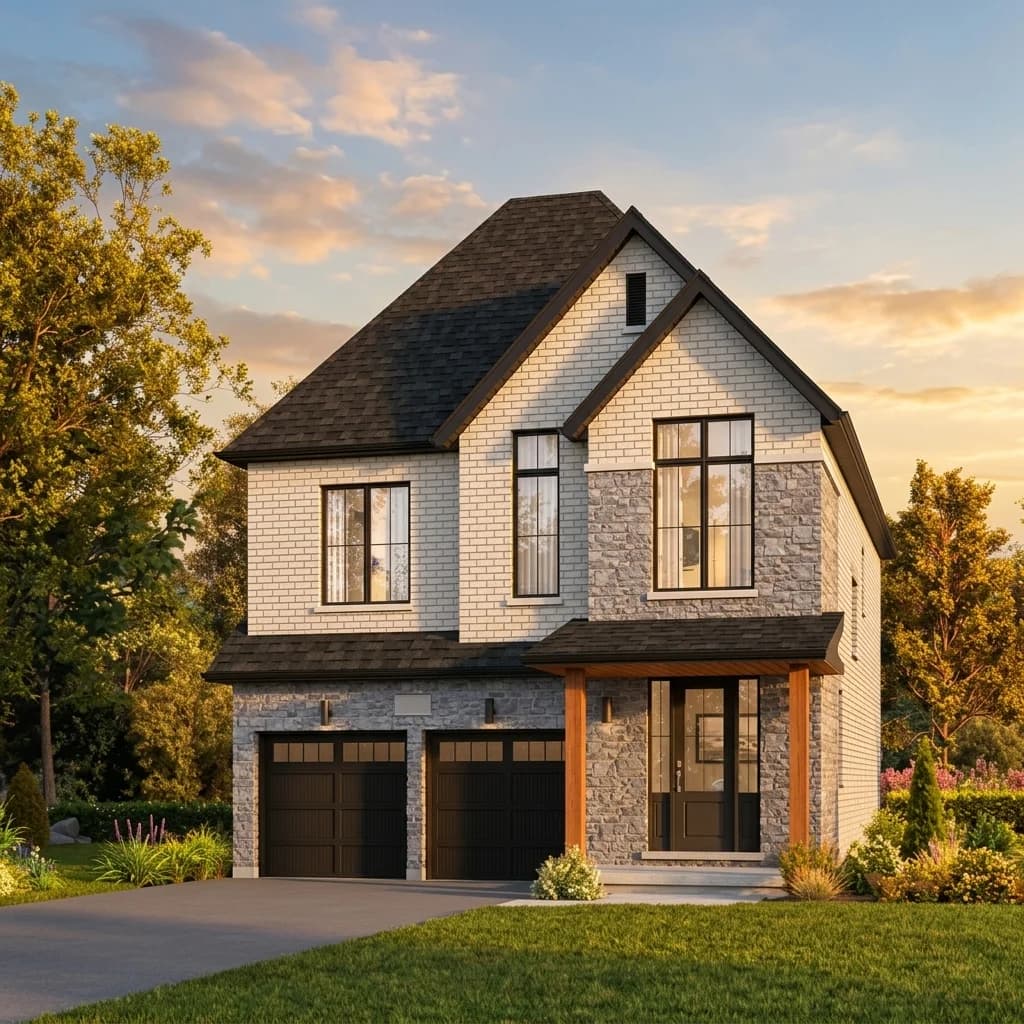
TAKE A CLOSER LOOK
Tell us what you’re looking for. Request the pricing, released floorplans and purchase information to help compare your next move.
YOUR NEXT MOVE STARTS HERE
Request current pricing, released floorplans and purchase details.
01 / FIND YOUR SPACE
Two home types. A collection of 26 floorplans.
Start with how you want to live, then explore the details.
ARTIST’S RENDERINGCONNECTED LIVING
A considered place to begin, grow or make your next move.
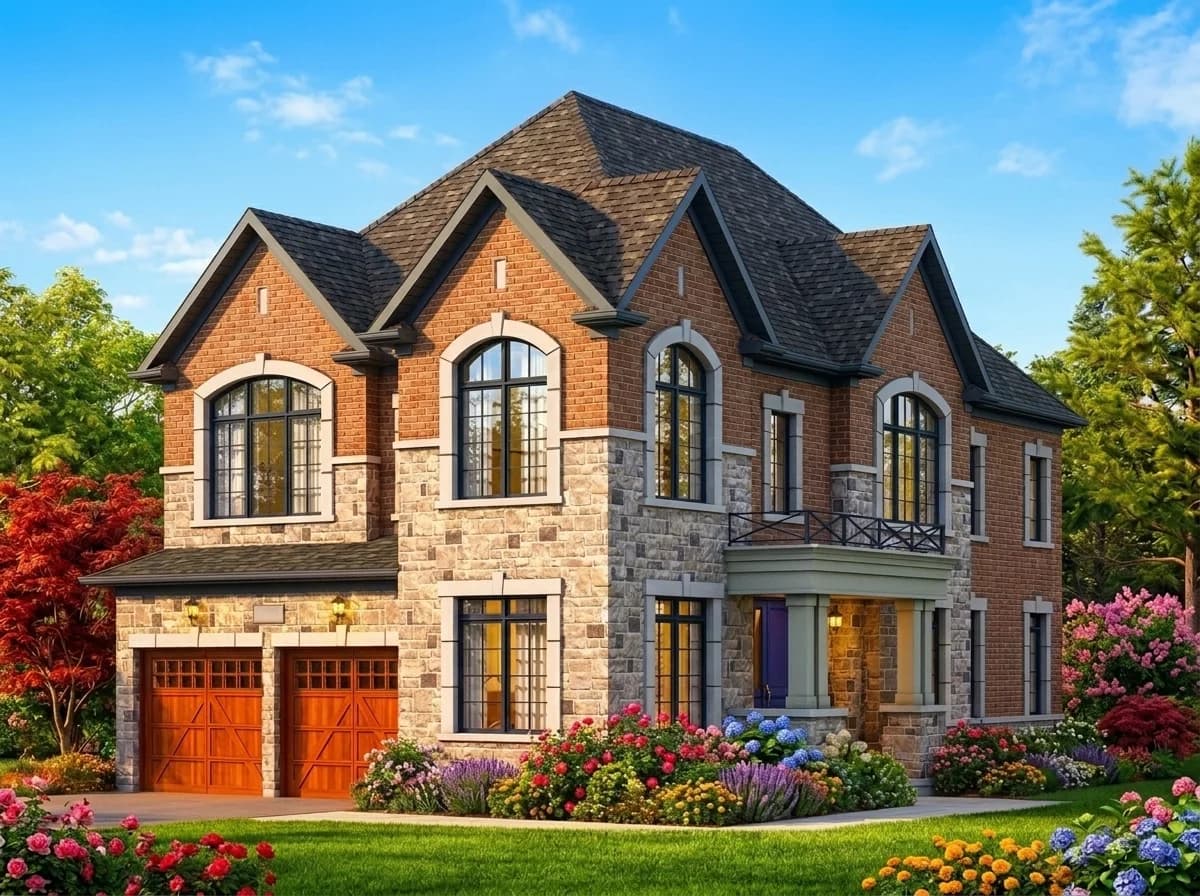 ARTIST’S RENDERING
ROOM TO MAKE YOUR OWN
More independence, with space to shape around your everyday.
Collection-wide ranges vary by model. Features, incentives and availability require confirmation. *Decor dollar conditions were not supplied.
A CLOSER LOOK
Explore the home exteriors, from front porches and distinctive rooflines to balconies and corner views.
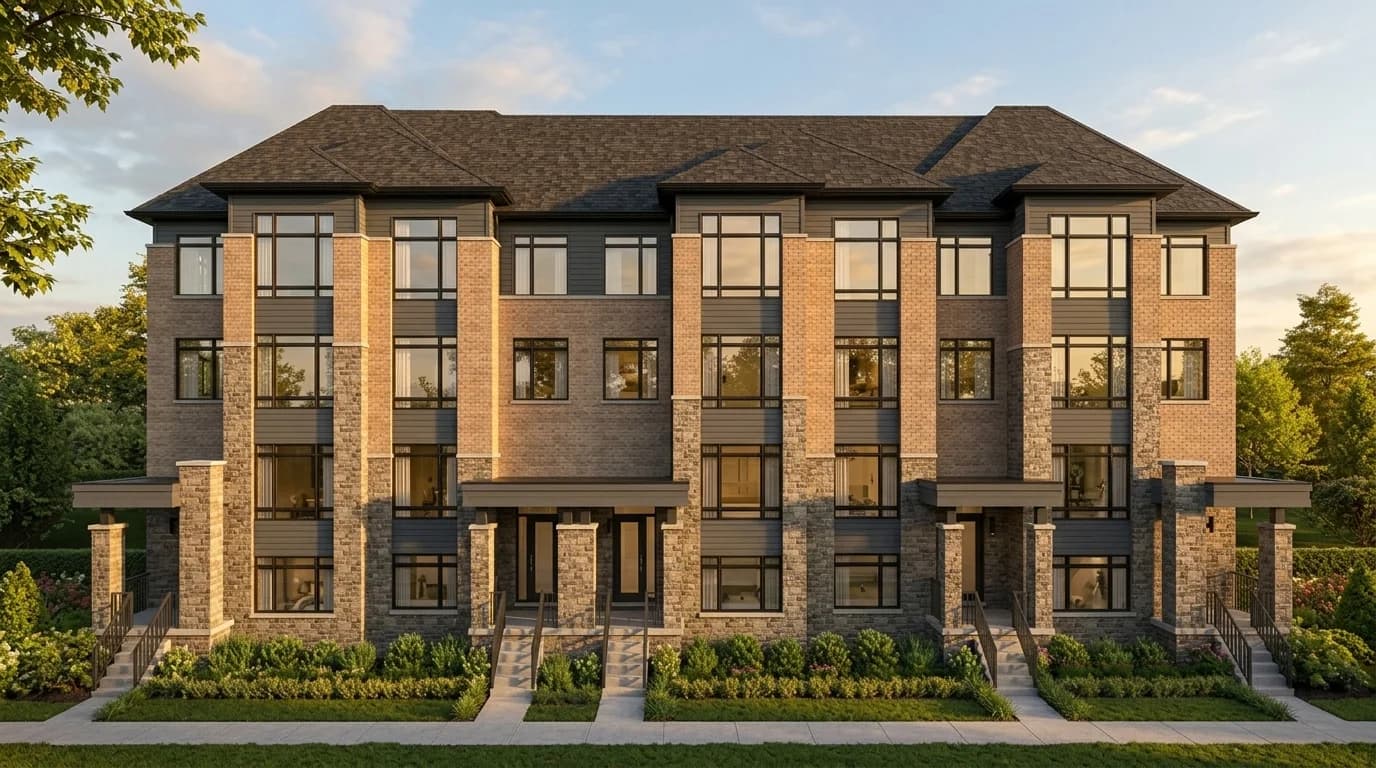
Artist’s renderings. Exterior details, colours and landscaping are illustrative and subject to change. Confirm the elevation and specifications for your selected home.
THE EVERYDAY DETAILS
From the kitchen to your daily comfort, explore the features listed for Founder’s Walk.
Choice of quartz or granite kitchen countertops, an undermount sink and a pull-out faucet. Appliances are listed as included.
An oak staircase and smooth ceilings on the main floor and applicable lower floors bring a considered finish to everyday spaces.
The principal ensuite includes framed glass shower enclosures and a standalone soaker tub.
Air conditioning, a humidifier and a fresh home air exchanger are included in the listed specifications.
Electric car charger conduit rough-in is listed. Confirm the equipment and installation needed for a working charger.
200 AMP electrical service is included. Review the electrical plan and available options for your chosen home.
Features vary by model and applicable floor. Request the full specifications, appliance package and any conditions for your selected home.
Request the included features02 / YOUR NEXT CHAPTER
Start with the essentials: your budget, your deposit and the space you’ll actually use. Compare townhome and detached options with a clear view of the next steps.
03 / PICTURE THE POSSIBILITIES
Explore the possibilities across 26 floorplans.
Request released layouts to compare the rooms that matter.
 Request floorplans
 Request floorplans
 Request floorplans
Illustrative previews only. These are not project floorplans. Select a preview to go to the inquiry form and request released plans; no instant download is available.
SIDE BY SIDE
Compare the practical differences between townhomes and detached homes before narrowing your shortlist.
| What matters to you | Townhomes | Detached homes |
|---|---|---|
| Main floor & upper hallway | Laminate flooring | Hardwood flooring |
| Basement | Unfinished | Unfinished; 3-piece bathroom rough-in listed |
| Deposit with offer | $20,000 CAD | $30,000 CAD |
| Total listed deposit | $90,000 CAD | $140,000 CAD |
| Decor dollars* | $10,000 | $20,000 |
Bedroom, size and parking ranges apply to the collection as a whole. Confirm the exact combination for your chosen model. *Decor dollar conditions require confirmation.
Help me compare my options04 / PLAN YOUR NEXT MOVE
Bring the practical details into focus. Compare the listed deposit schedules and ask for the terms that apply to your home.
$10,000 townhome / $20,000 detached decor dollars. Capped development charges and a free one-time assignment are also listed.*
*Confirm current eligibility, caps, assignment restrictions and complete incentive conditions in writing. These conditions were not included in the source information.

05 / THE SETTING
Founder’s Walk brings townhomes and detached homes to Bethesda Side Road & 9th Line, with Fairgate & Opus behind the community.
The supplied project information lists starting prices in the mid $700,000s. This is indicative, not a lot-specific offer. Request current availability, taxes, inclusions and a written price for your preferred home.
The source workbook identifies townhomes and detached homes but does not specify ownership tenure or any common-element fees. Ask for written confirmation of ownership, fees and obligations for the home you choose.
Across the collection, the workbook lists 3–5 bedrooms, 2.5–4 bathrooms, 1–2 garages and 2–4 parking spaces. Exact combinations vary by model and must be confirmed against a released floorplan.
Estimated occupancy is spring 2028. This is an estimate and may change. Confirm the contractual closing schedule for your selected home.
The workbook lists appliances, kitchen quartz or granite countertops, an oak staircase, air conditioning, a humidifier, a fresh home air exchanger, 200 AMP service and electric car charger conduit rough-in. Flooring and other features vary by home type. Basements are unfinished. Ask for the full specifications and applicable conditions.
The blurred drawings are illustrative placeholders, not actual project floorplans. Clicking takes you to the inquiry form to request released plans and current details. There is no automatic download or instant unlock.